What Are the Top Cuplock Scaffolding Types in 2026?
In 2026, Cuplock Scaffolding is still valued for its simple node connections and flexible layouts. Vertical standards, horizontal ledgers, and locking cups form the familiar structure. Crews can assemble bays around façades, work areas, and changing site conditions. But “type” often describes a configuration, not a completely different scaffold system. That distinction matters.
Common options include façade scaffolding for exterior work, birdcage layouts for broad indoor work zones, and heavy-duty shoring arrangements for supporting temporary loads. Staircase access configurations can improve movement between levels, while mobile versions may suit limited tasks on firm, level surfaces. Each has limits. A mobile setup, for example, is not automatically suitable for every floor or load. Check the manufacturer’s instructions.
The right choice depends on working height, load requirements, ground conditions, access needs, and the task itself. A crowded renovation site may need compact bays; a broad ceiling project may benefit from a birdcage arrangement. Small details count. Base jacks, bracing, compatible components, and sound assembly can affect stability. Verify specifications with the supplier or a qualified scaffolding professional, rather than relying on a product name alone. I would not call one type “best” without site details. Even a clear comparison has gaps when actual conditions are unknown. That caution is useful, not indecision.
Cuplock Scaffolding: Structure, Components, and Working Principle
Cuplock scaffolding is built around vertical standards with fixed lower cups at regular intervals. Ledger ends fit into these cups, while sliding upper cups secure the joints. The connection creates working bays without separate bolts at every node. Transoms carry platform boards, and diagonal braces help control sway.
Loads pass from the platform through the transoms and ledgers, down the standards, then into base plates and sole boards. EN 12811-1 defines six scaffold platform load classes, from 0.75 to 6.0 kN/m², for different intended duties. Small parts matter. A cup that looks seated may still need a close check.
OSHA scaffold safety materials have cited estimates of 4,500 scaffold-related injuries and 60 deaths each year in the U.S. construction industry. These figures are broad estimates, not a prediction for any single site, but they underline why sound assembly matters. In practice, crews should check that ledger blades are fully captured, standards are plumb, and bracing matches the scaffold plan.
The modular layout is quick to adapt, yet that convenience can invite overconfidence. Uneven ground, missing braces, or poorly supported boards can undermine an otherwise tidy frame. The connection’s simplicity is useful, but it does not replace competent inspection or load planning.
Main Cuplock Types by Frame Design and Configuration
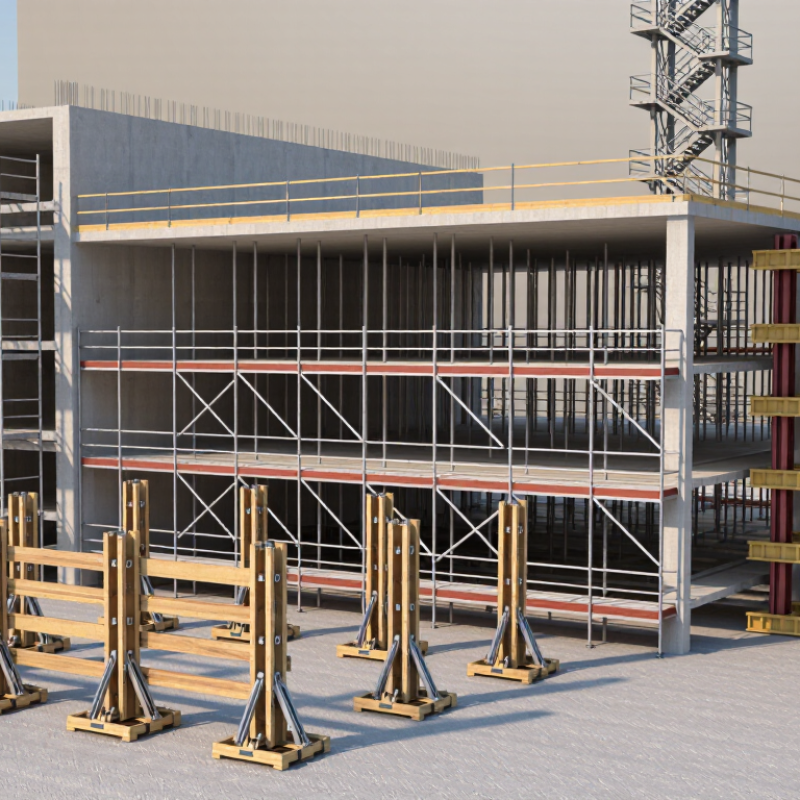
Cuplock scaffolding types are best distinguished by their frame layout, not just by the cups and ledgers that connect them. A façade scaffold uses parallel rows along a wall, with working platforms set at regular lifts. A birdcage arrangement creates a broad, freestanding grid for ceiling or interior work. It feels spacious, but it needs careful bracing and a sound base. Tower configurations use a narrow footprint for localized access; staircase towers add safer, more convenient movement between levels.
Curved work may call for a polygonal layout, with standards positioned to follow the structure’s shape. Loading bays and cantilever arrangements solve specific access or clearance problems, but they require design checks for load paths and stability. These are configurations, not interchangeable kits. The U.S. Bureau of Labor Statistics recorded 395 construction deaths from falls to lower levels in its 2022 Census of Fatal Occupational Injuries. That figure covers falls broadly, not cuplock incidents, but it underlines why access and edge protection deserve attention.
Fit the layout to the task. Measure the working height, ground conditions, platform width, and expected material loads before selecting a configuration. OSHA requires supported scaffolds to support their own weight and at least four times their maximum intended load. In practice, uneven ground can change the setup. Details matter. A bay that looks square from the ground may still need adjustment after the first lift is assembled.
Common Applications Across Construction and Industrial Projects
Cuplock scaffolding is commonly configured for façade access, birdcage platforms, stair towers, and temporary support beneath concrete slabs. Its repeated node spacing helps crews extend working platforms along long walls or around large industrial equipment. On a busy site, that can reduce awkward gaps between work areas.
OSHA’s scaffold safety material cites estimates of 2.3 million workers using scaffolds and about 4,500 scaffold-related injuries and 50 deaths annually. These are broad estimates, not a count of cuplock incidents. Still, they underline why stable platforms, suitable access, and competent inspection matter. Small setup errors can have serious consequences.
Industrial maintenance teams often use cuplock towers around tanks, conveyors, and pipework, where access needs change as work moves. The U.S. Bureau of Labor Statistics recorded 885 fatal workplace falls, slips, and trips in 2023; that figure covers all industries, not scaffolds alone. A tower’s footprint, load, and ground conditions should match the task. The awkward part? A familiar layout is not automatically the right one.
Top Cuplock Scaffolding Configurations in 2026
Typical applications across construction and industrial projects
Ratings show indicative application fit on a 1–5 scale, not measured performance data. Actual suitability depends on design, site conditions, load requirements, and applicable safety standards.
Comparing Load Capacity, Height, and Access Features
What Are the Top Cuplock Scaffolding Types in 2026?
Comparing Load Capacity, Height, and Access Features
Cuplock scaffold layouts generally serve façade work, heavy-duty shoring, or stair access. Their load capacity depends on the complete setup, not just the steel standards. EN 12811-1:2003 defines six scaffold service classes, from 0.75 to 6.0 kN/m² of evenly distributed platform load. That range helps compare intended use, but it does not certify a particular cuplock configuration. Check the design, base conditions, ties, and actual platform loading. Small details matter.
For height and access, façade bays can rise through repeated lifts, but safe height depends on bracing, ties, ground support, and wind exposure. There is no universal maximum height for every cuplock scaffold. US OSHA’s 29 CFR 1926.451 requires scaffold support for its own weight and at least four times its maximum intended load. OSHA also requires access when a platform is more than two feet above or below its access point. Stair towers suit frequent movement and carrying tools; ladder bays take less room but can slow crews. The awkward truth: a taller setup may look efficient while access becomes the bottleneck. Check the engineered plan against the real site before choosing a type.
How to Select a Cuplock System for a Specific Project
Selecting a cuplock system starts with the work it must support. A façade setup suits repeated elevations, while birdcage scaffolding can provide broad access beneath ceilings. Shoring configurations are designed to carry temporary loads during construction. These are different arrangements, not interchangeable products. Measure the ground. Check the required working height, platform width, access points, and expected materials before choosing components.
Load demands matter, but so do site conditions. Soft or uneven ground may need suitable sole boards and adjustable base jacks. Tight corners, sloping surfaces, and frequent changes in level can affect how easily the scaffold fits. Ask for documented load information and a layout that matches the actual work sequence. Have a competent person review the design where loads or geometry are complex. That judgment is not always easy. A drawing can look tidy while a delivery route or obstruction makes assembly awkward. Recheck the plan against site measurements, then confirm that workers can install, inspect, and use the system safely.